
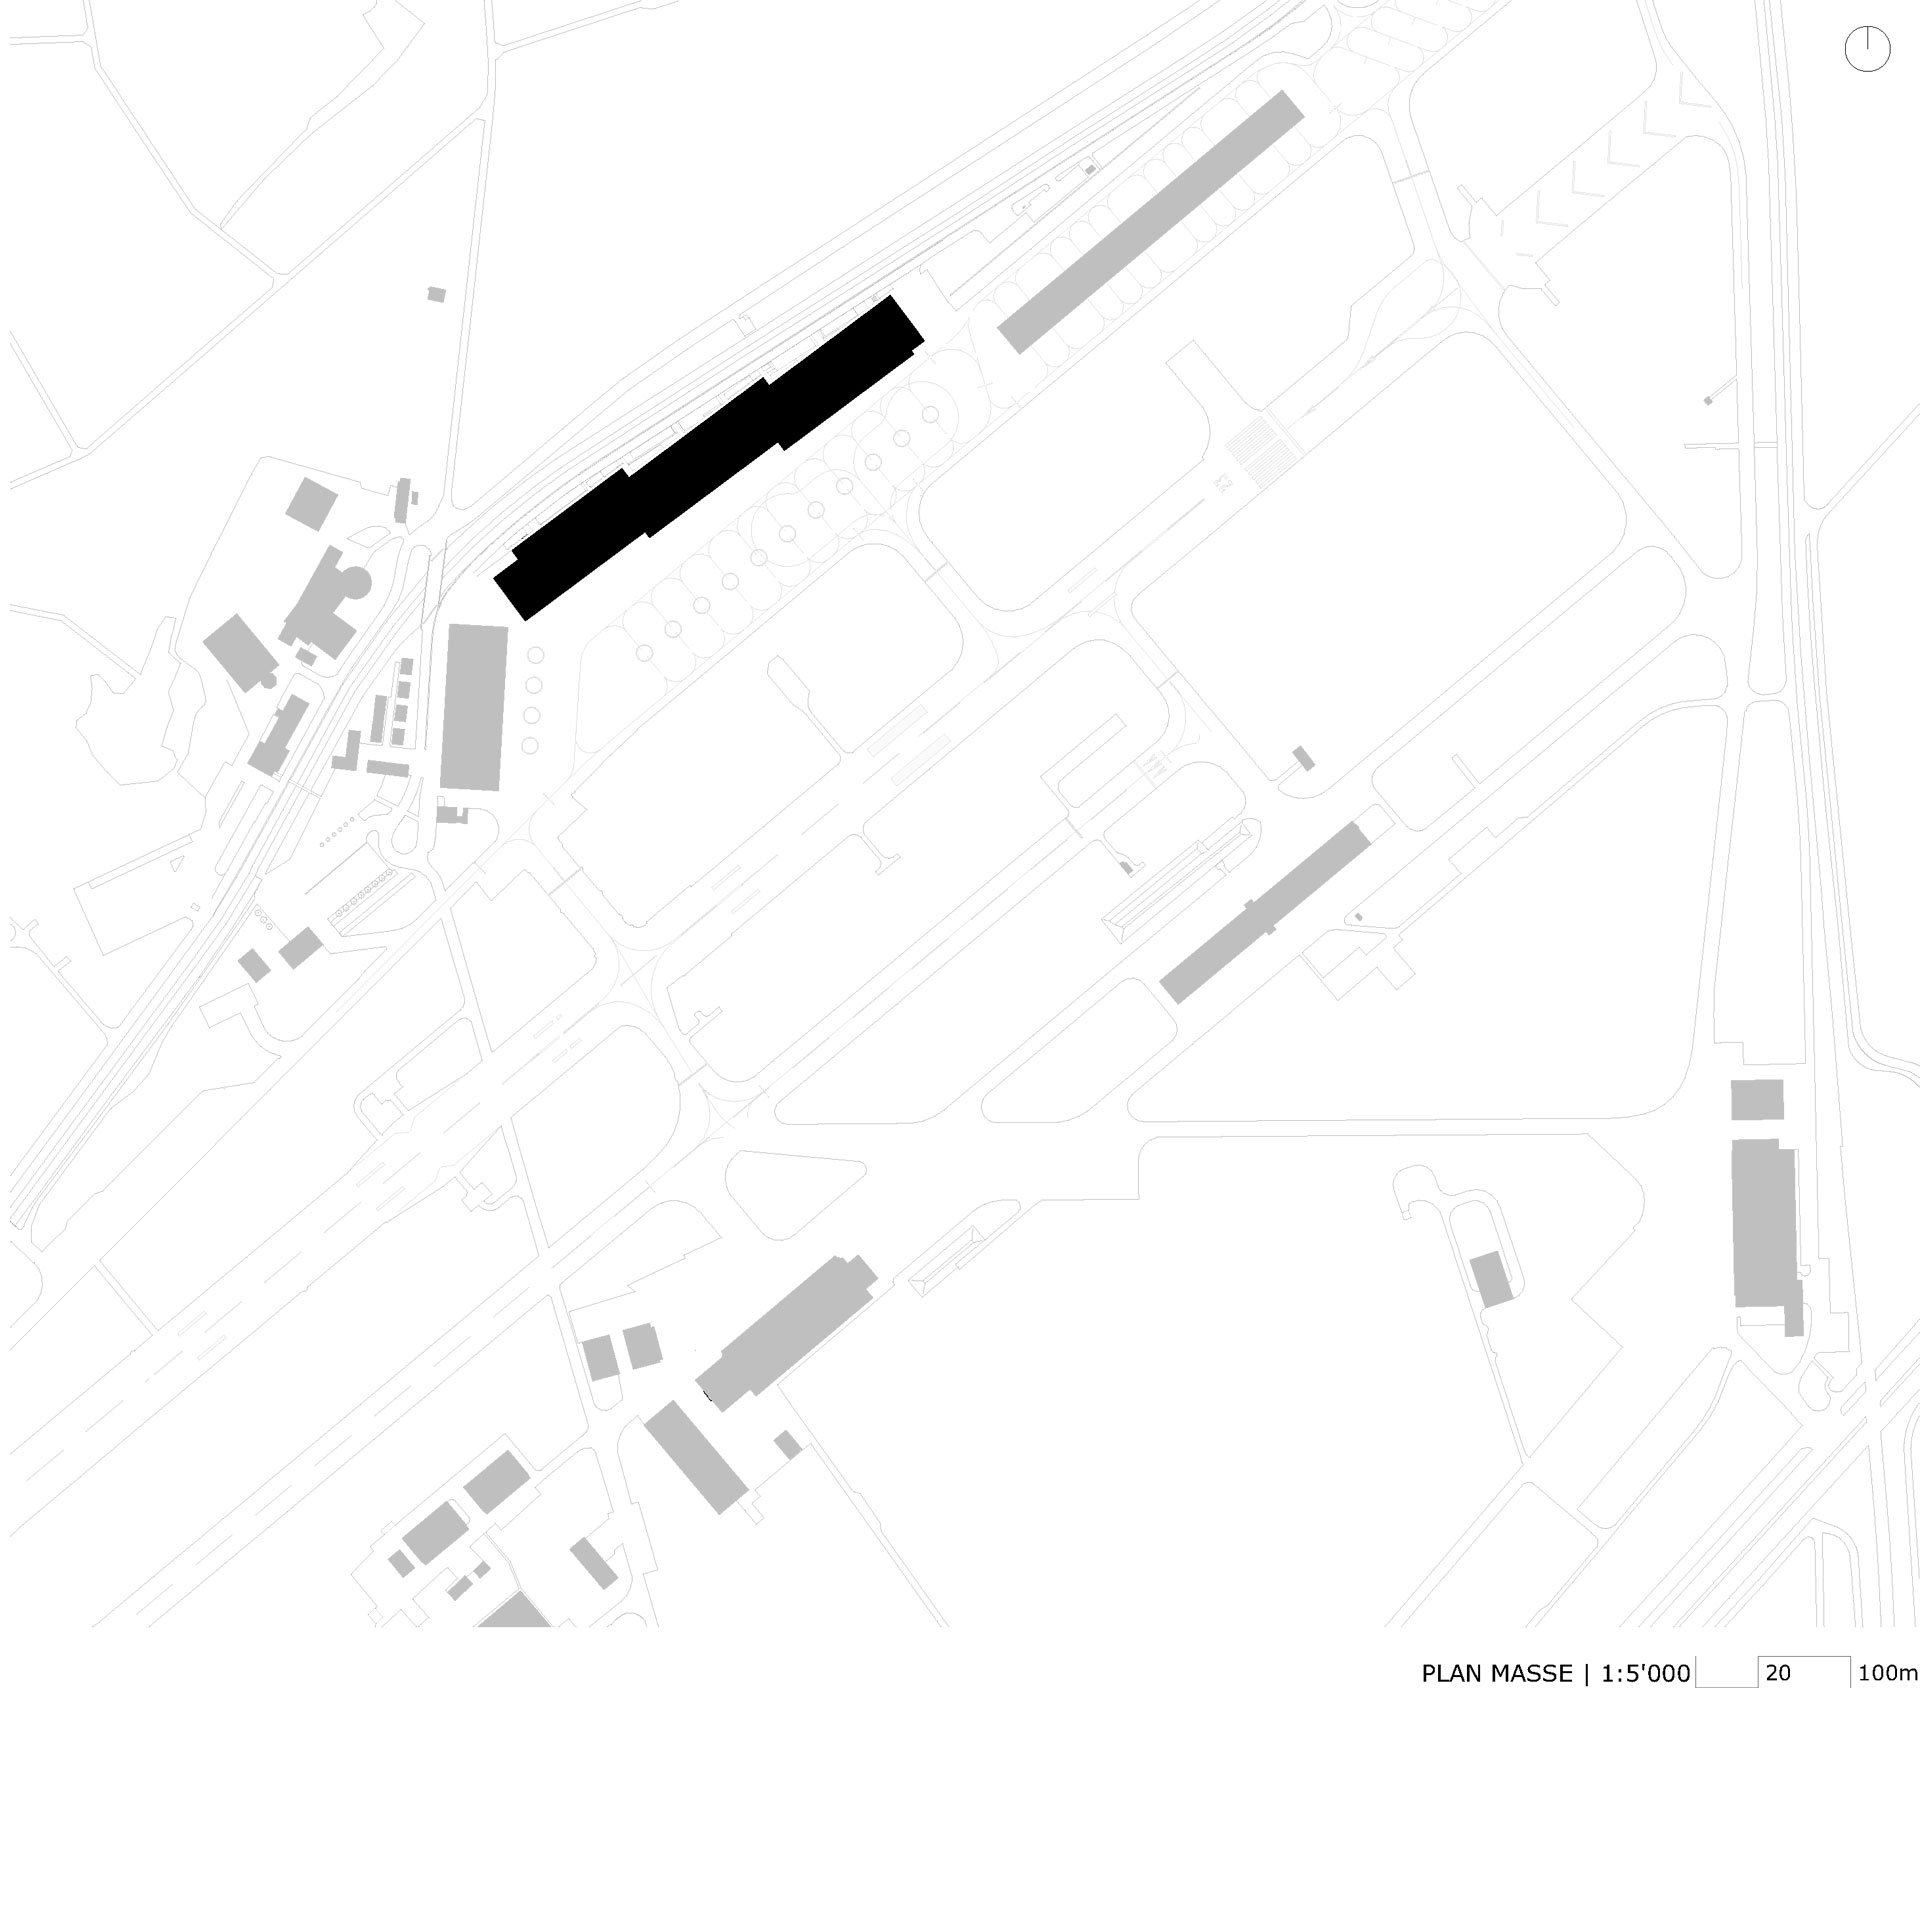


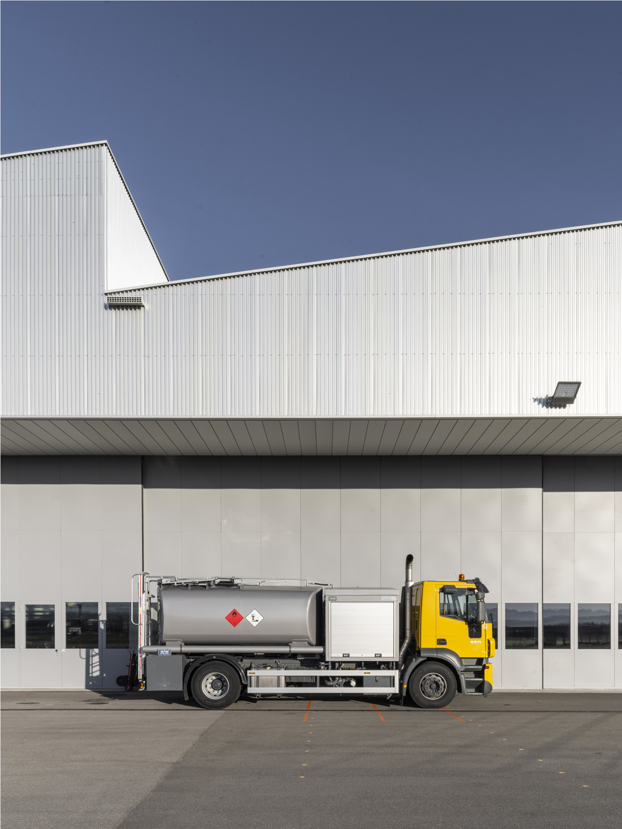




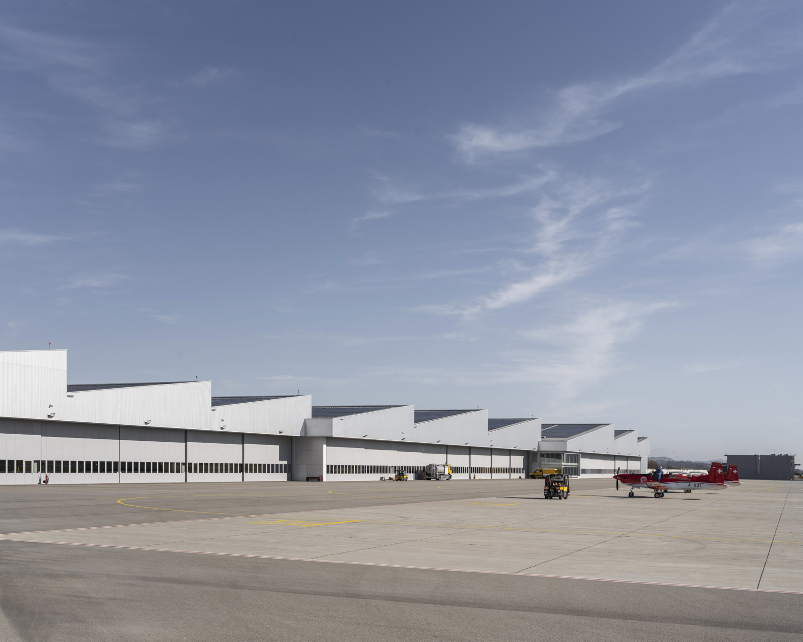
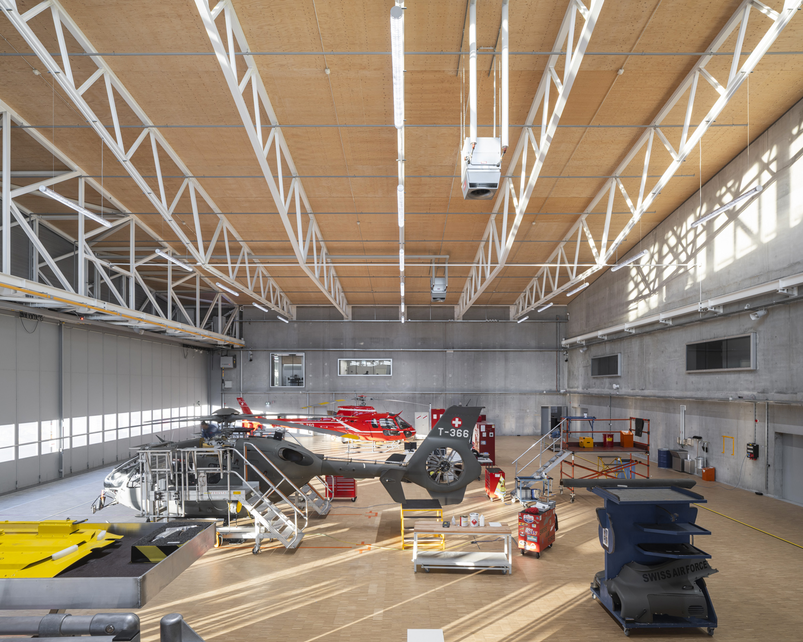
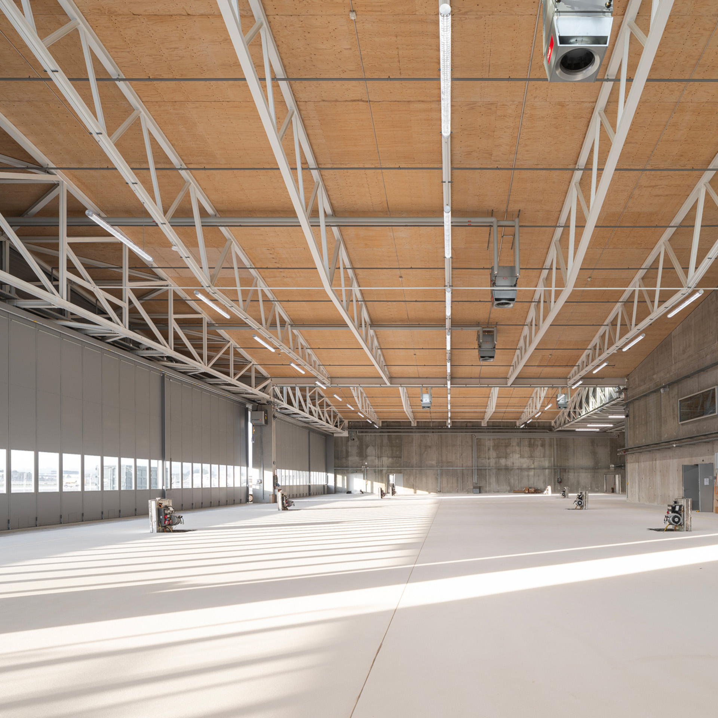
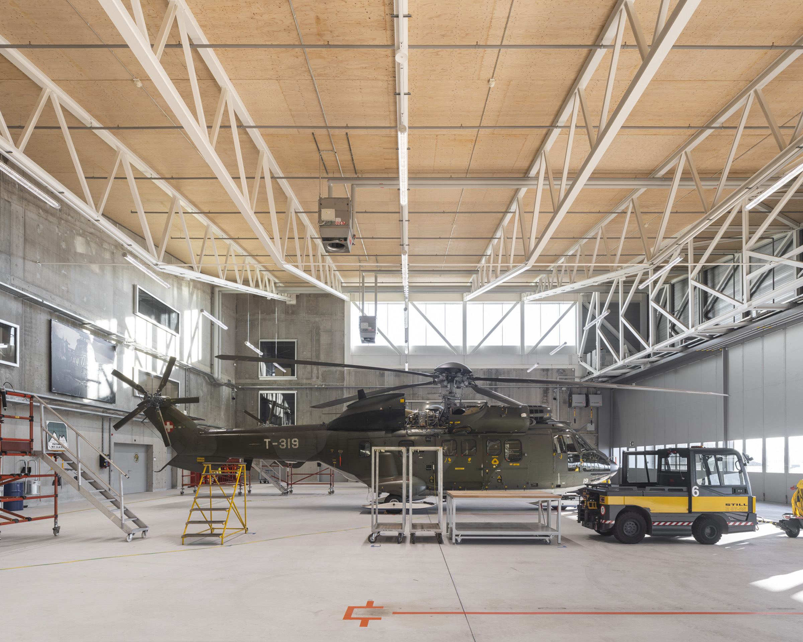
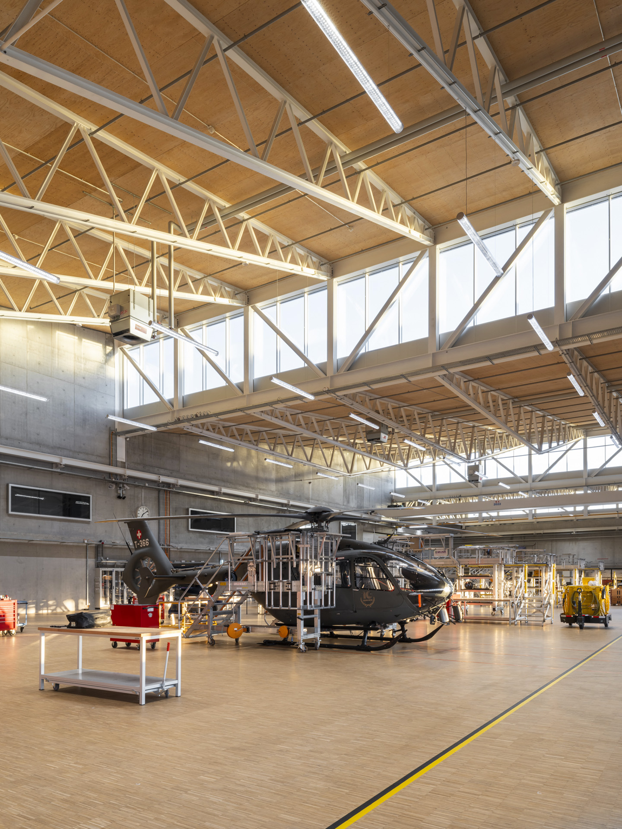
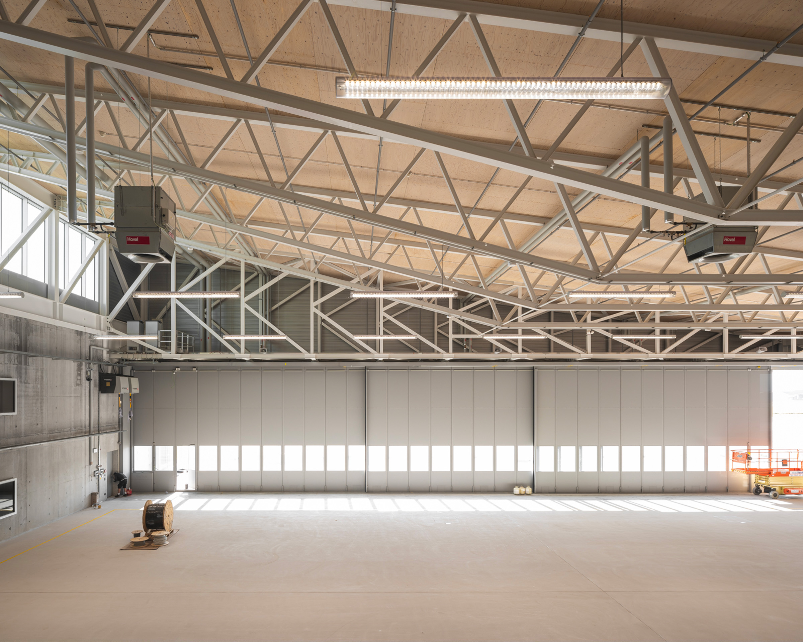


On this site subject to numerous constraints, both aeronautical and military as well as geographical, the project is located north of the runway, between the watercourse and the tarmac, whose surface must be preserved for operations. Replacing several buildings demolished due to their obsolescence, the new Halle 3 brings together flight and maintenance hangars, offices, workshops, storage areas, meeting rooms, canteens and dormitories. The layout follows the conventional principle of aviation hangars. For operational reasons, the southern hangars ensure direct access to the tarmac. Other functions are located to the north, on several levels, thereby being protected from aircraft noise. The guiding principles of the project express a search for synthesis between site, use and structure. Responding to the geographical characteristics of the site, the plan geometry is articulated through shifts and offsets. These displacements generate several main entrances, each corresponding to a distinct programme. The decomposition of volumes allows for control of the scale of this over 350-metre-long structure. The section, dictated by use, adapts to the varying dimensional requirements of the hangars, with a structure spanning up to 38 metres.

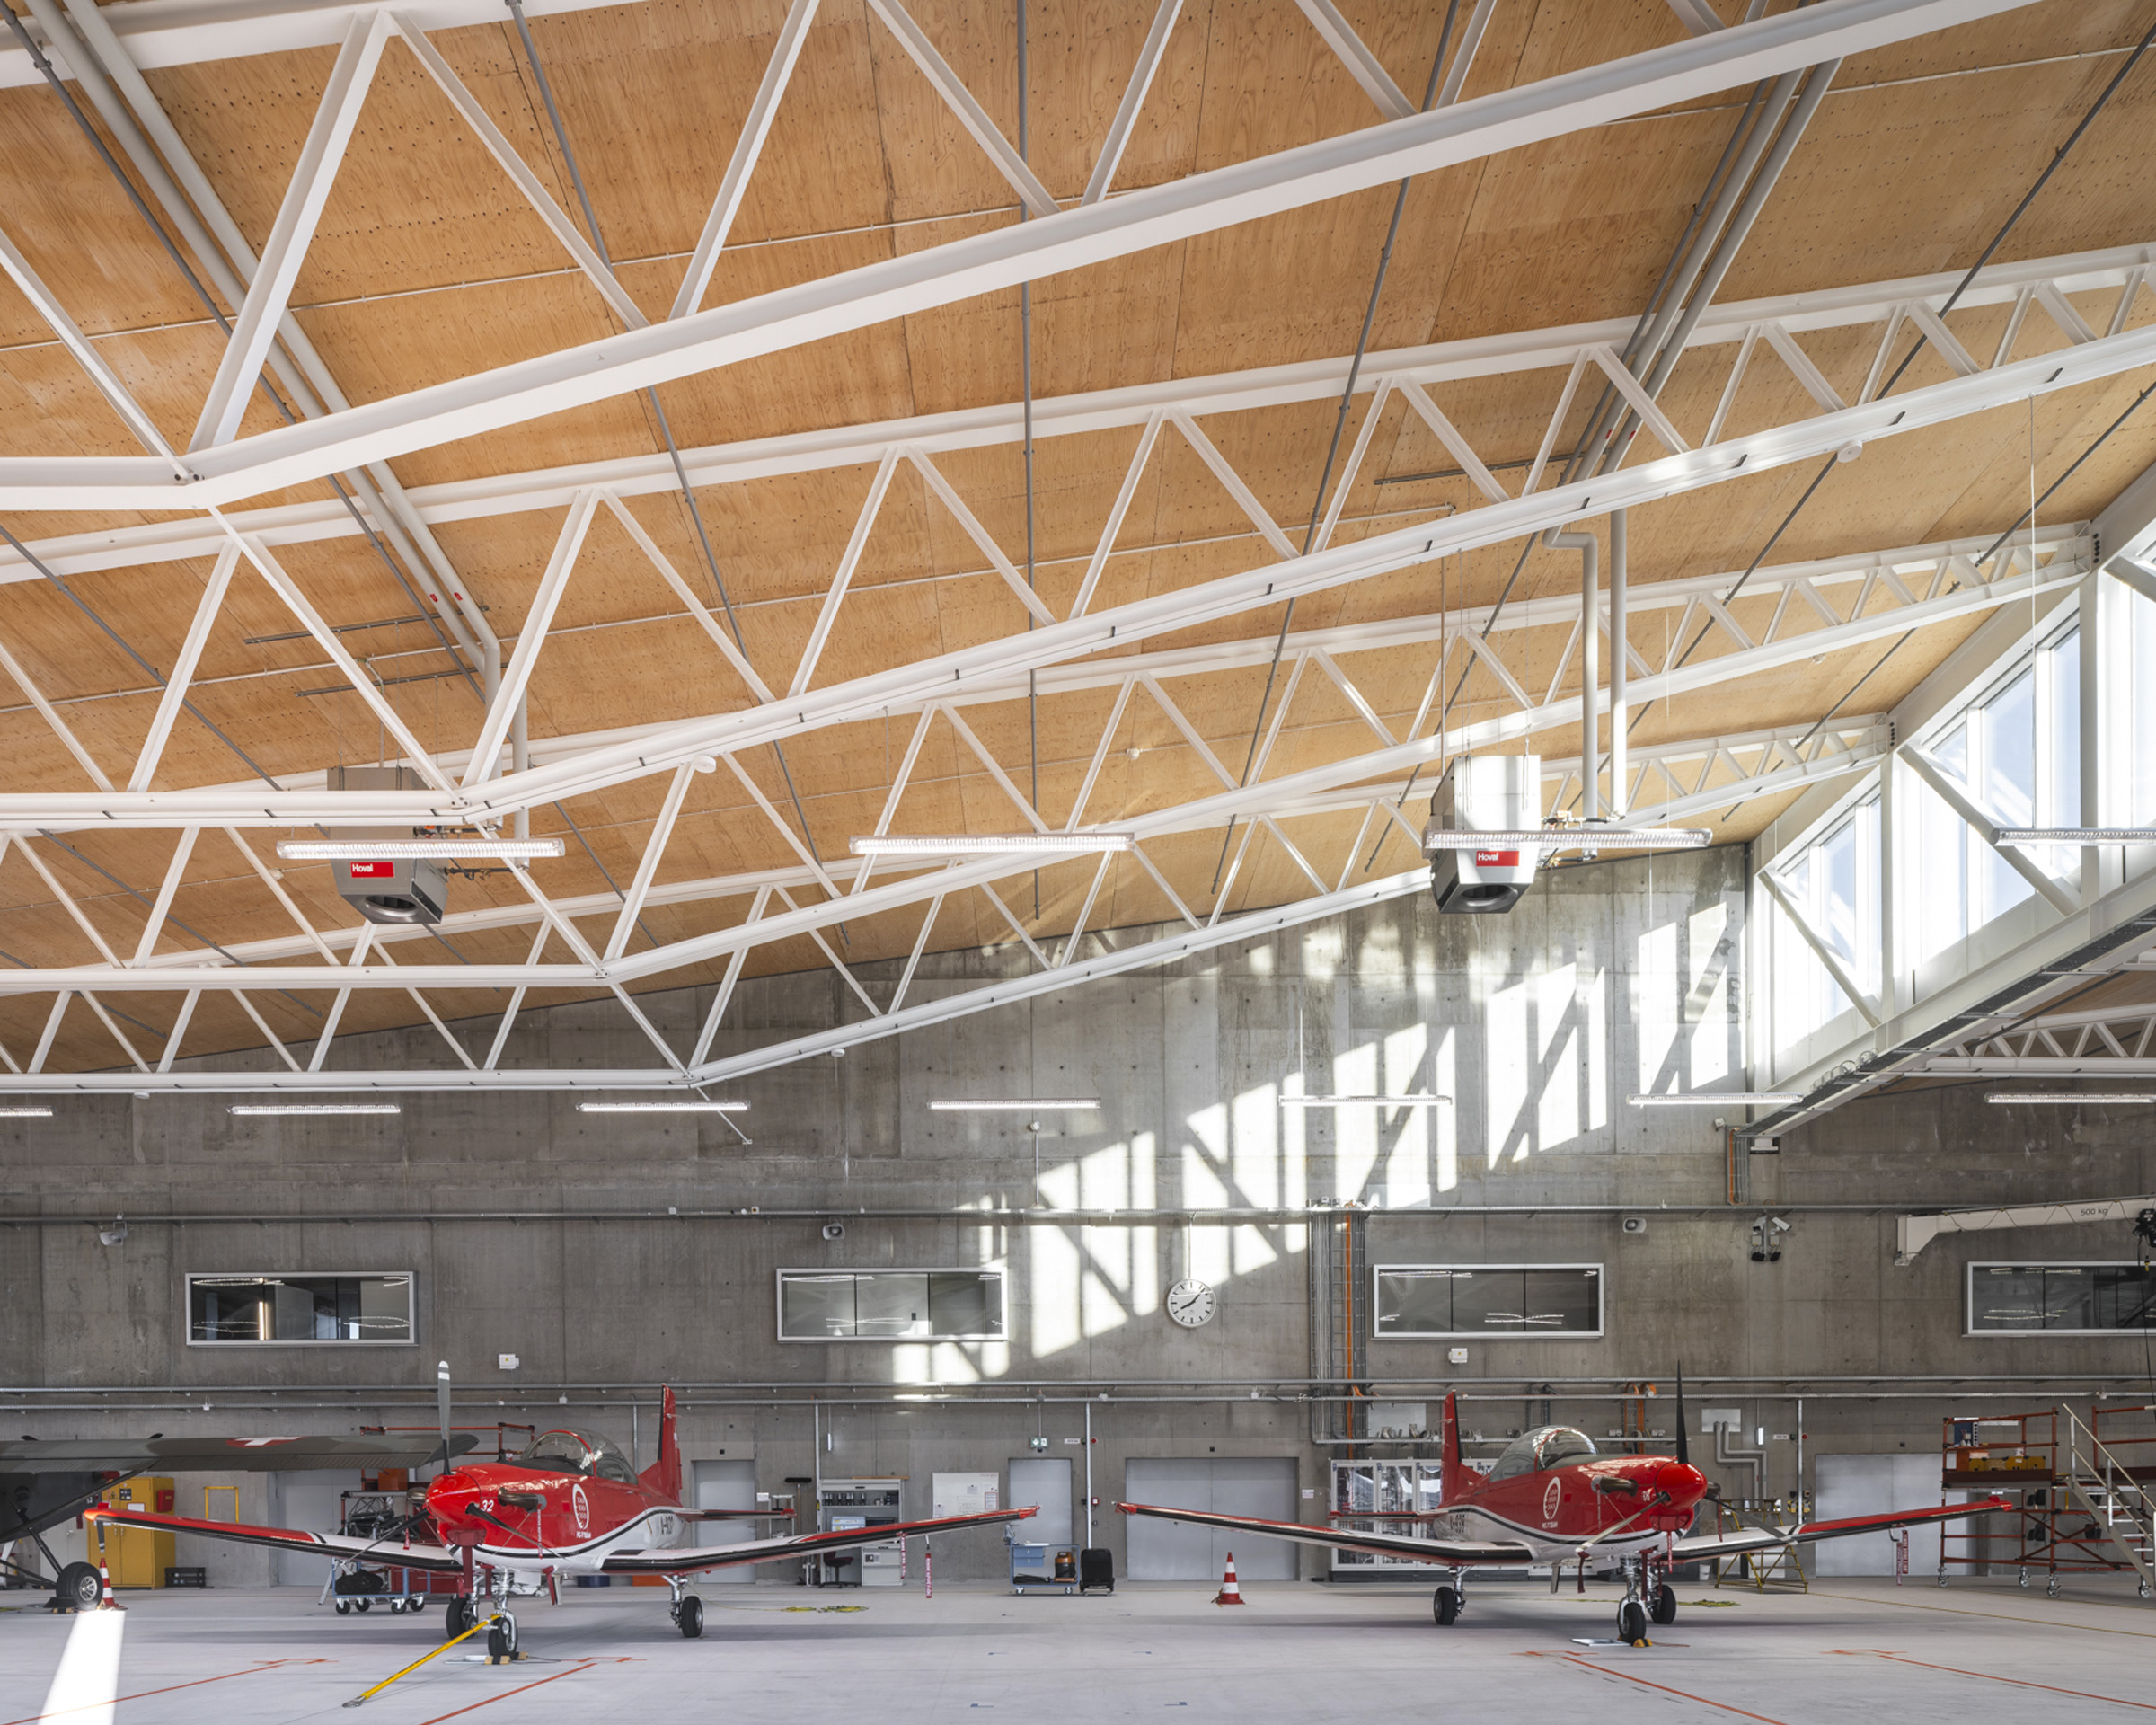

The use of sawtooth roofs (sheds) was adopted to accommodate the different structural spans while bringing natural light to users. Emphasising the programme’s typology in a rigorous manner, the form generates, within the wider landscape, a silhouette that avoids monotony. The façade expression reinforces the strength of the form through the choice of an industrial and durable material: a monochromatic natural aluminium cladding, whose variations result from the surface treatment of the sheet metal – trapezoidal or flat, solid, perforated or semi-perforated. These variations respond to the diverse façade requirements such as transparency, protection, access and ventilation. The roof, a significant surface, accommodates nearly 3,000 photovoltaic solar panels. Internally, the material choice similarly relies on the use of raw materials within an industrial expression: a white steel structure, timber ceilings in the hangars with a structural function, concrete and aluminium.
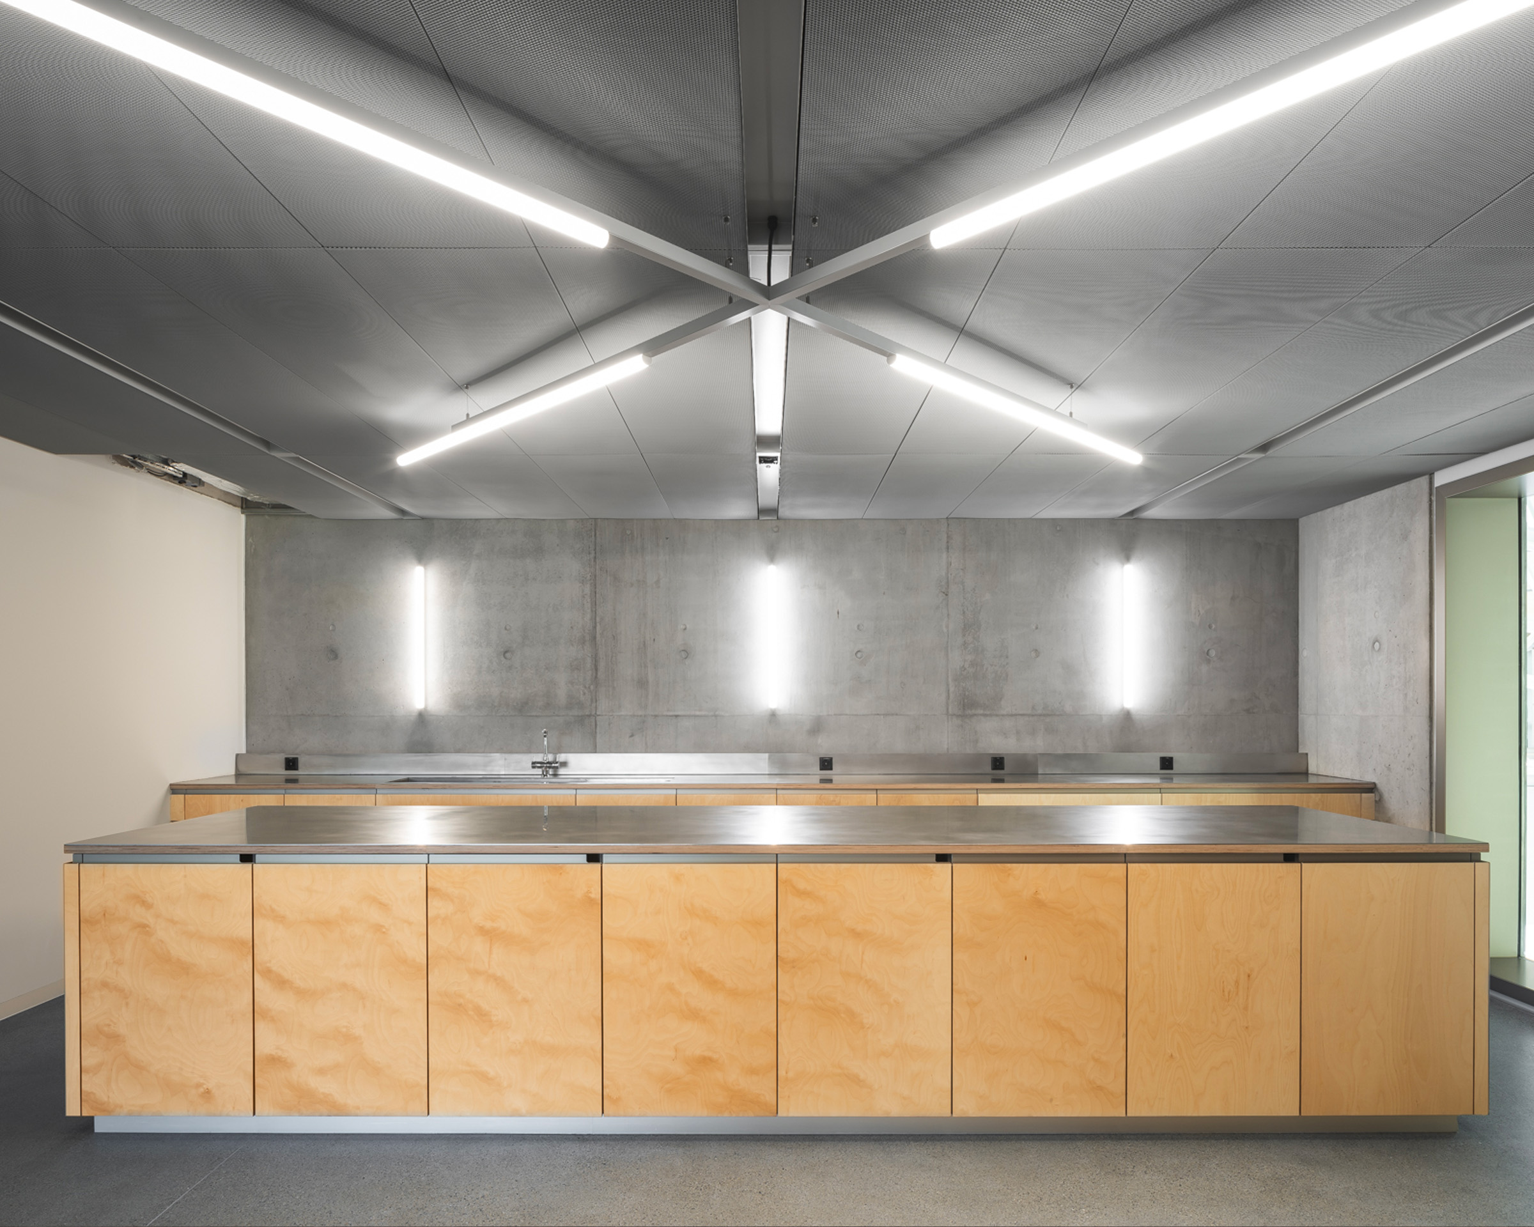
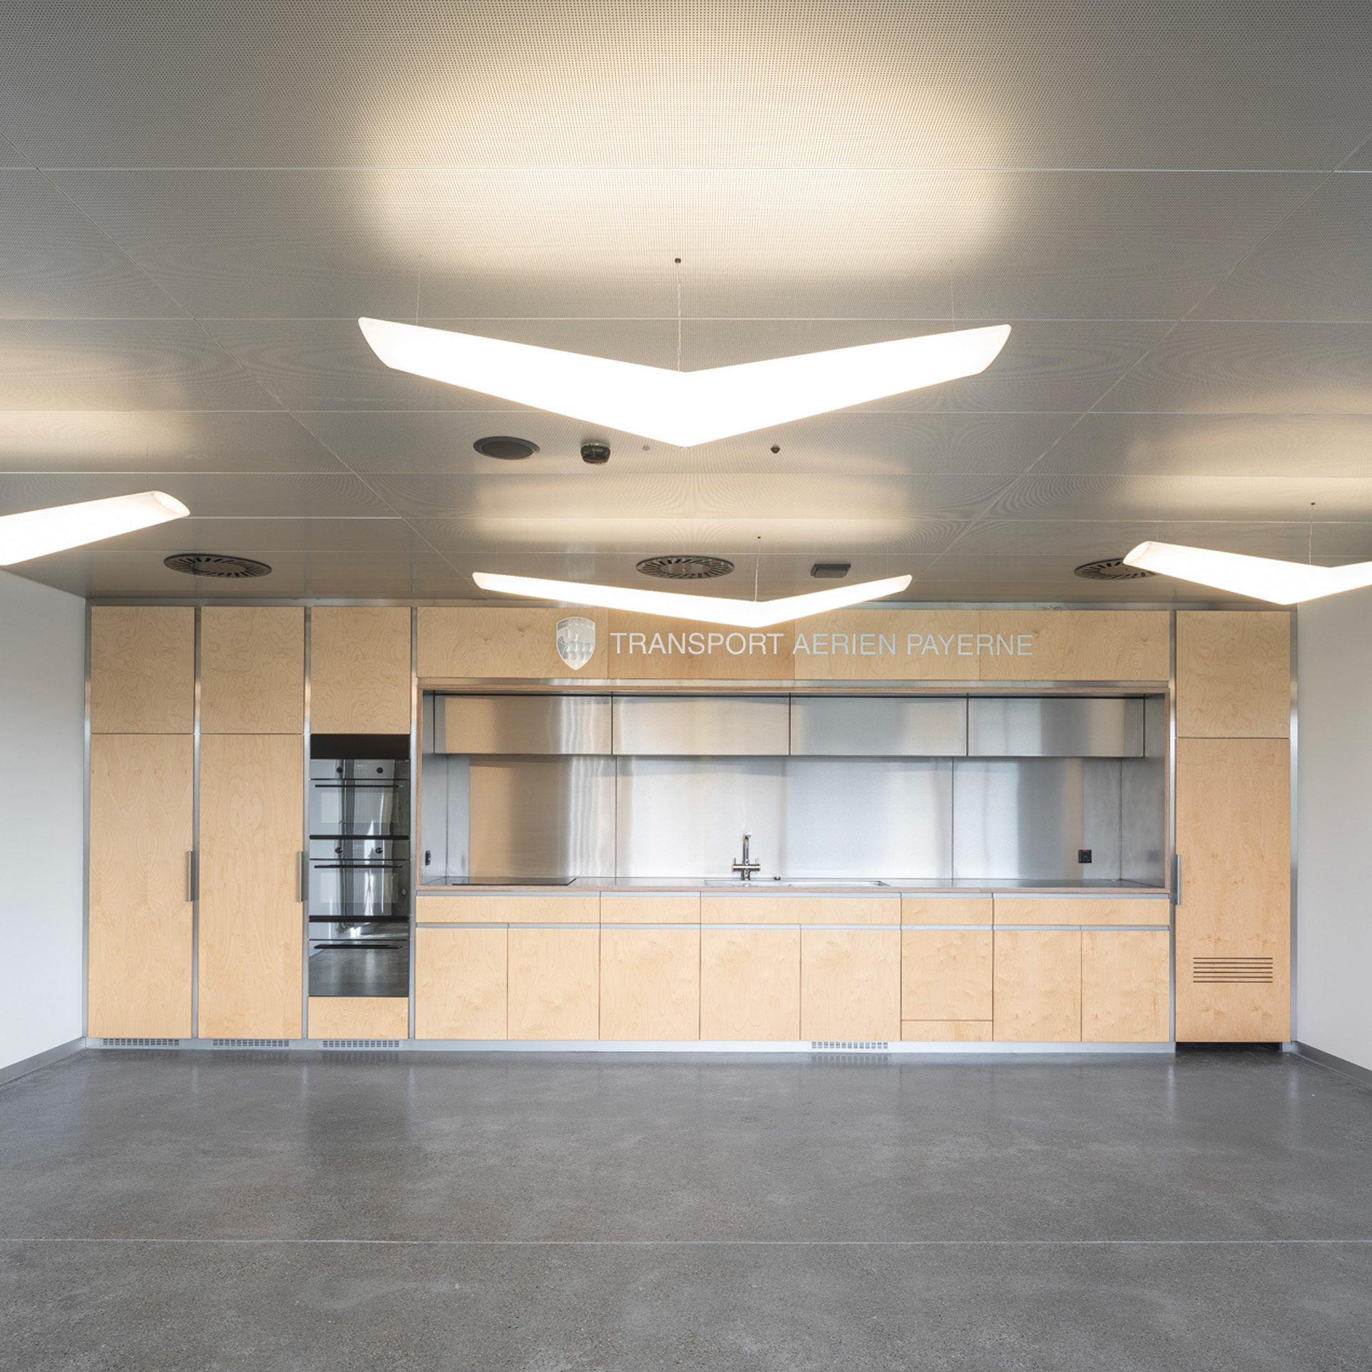
The same palette is applied throughout ceilings, walls, floors and joinery, with the intention, as on the façade, of varying the treatment of a single material – perforation, anodisation, raw expression, etc. In terms of external works, the project incorporates indigenous species adapted to the site, wildlife-friendly measures in accordance with the PPA, the reuse of topsoil from the Payerne Air Base, as well as vegetated grids for parking areas. From an energy and technical perspective, the project complies with Minergie® Standard requirements. As architect and consortium leader, RDR architectes continues, in collaboration with Ingeni SA and BG ingénieurs conseils SA, the redevelopment of the sector by delivering the new Halle 2, a strategic infrastructure dedicated to the security of the Payerne Air Base.
Infrastructures pour le Transport Aérien des Forces aériennes suisses
Kenneth Ross, Resid Benjamin, Marcello Monti, Wintsch Alexis, Pannatier Sacha, Diserens Romina, Iseli Arnaud, Heimburger Jonathan, Malorgio Stefania, Piguet Jessy, Cera Poch Sergio, Boni Barbara, Wagner Rémy
2020 - 2023 · Suisse, Payerne · Technical Infrastructure
Awarded the public tender launched by Armasuisse to oversee the redevelopment of a strategic sector of the Payerne Air Base, RDR architectes delivered the new Halle 3, designed to accommodate helicopters and light aircraft. Conceived as a “system of hangars”, the project integrates all functions required for the repair and maintenance of aircraft, as well as for troop training.