





The construction comprises four large, high-quality homes, fully equipped and offering a high degree of privacy. The narrow, elongated plot dictated the design. This takes the form of two small entities aligned one behind the other, developed over four levels, narrow and connected underground by a shared underground garage, with carefully designed surface developments.






The unique character of the project is also highlighted by the curved shape of the roofs, covered with titanium zinc sheet metal. Their proportions in relation to the lower part of the buildings are the result of making full use of the resources offered by the regulatory provisions.


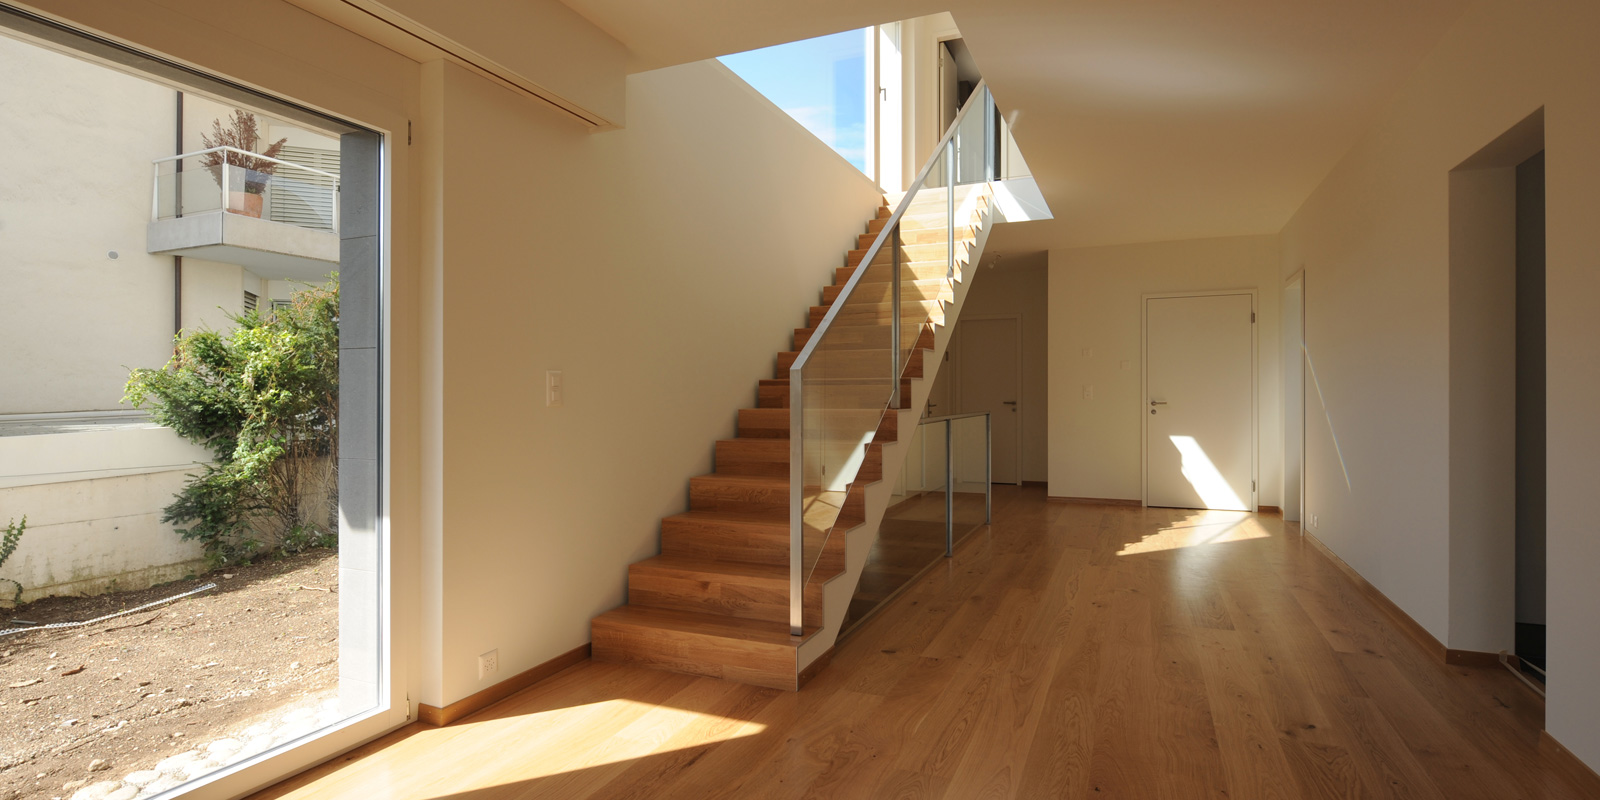
Four apartments, similar to villas in terms of their design, duplex or triplex, and their dimensions, have been created. Each of them has its own access, without passing through a shared entrance hall.

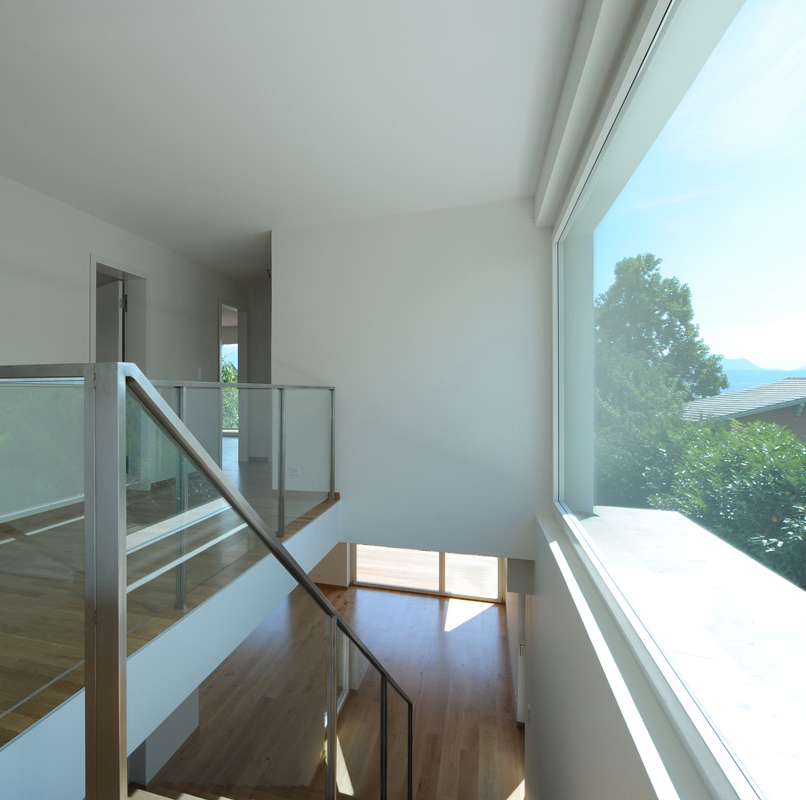
Facing north-south, the buildings have large openings on the sunny side with a view, while on the opposite side, the openings in the façades are minimised. The buildings also feature spacious terraces with wooden decking and glass parapets to enhance the view and allow light to enter.
The layout and location of the complex still leaves sufficient space for private outdoor facilities.
Constructed from 36.5-metre-thick monolithic terracotta masonry, the buildings are supplied with thermal energy by a heat pump, with the entire system guaranteeing attractive and adequate performance in line with the high standards required for the project.
2 residential buildings, 4 apartments
Guillermo Dahl Rocha, Ignacio Dahl Rocha, Bernard Emonet, Nathalie Khelfi, Carine Nilson, Manuel Perez, Jacques Richter, Thanh-Tung Trinh
2007 - 2008 · Suisse, Pully · Housing » Grouped
The basis for this original construction was the owner of a single-family home who wanted to enhance the value of his plot of land while also promoting the development of housing for his family members and for rental purposes.
The 1,344 m² plot, located in Pully in the elegant residential neighbourhood of Chamblandes, in the south of the municipality, has the particularity of offering sufficient construction potential for the client's needs, while being subject to geometric constraints: its relatively narrow shape means that the 1,028 m² SBP programme can only be implemented using unusual formal options.
The completed complex therefore meets an optimised programme while adapting to the specific features of the site and regulatory requirements.